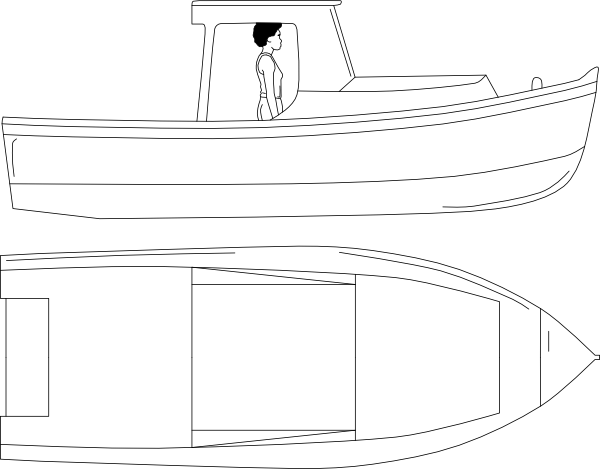
A motor boat stretches across the frame, its hull wider and more substantial than a simple rowboat. The bow curves gently upward at the front while the stern extends flat and broad at the back. A cabin structure rises in the center section, providing shelter and a protected space. Inside the cabin, open areas suggest seating or storage compartments. The deck runs along the top of the hull with clean lines defining its shape. Gunwales edge both sides, creating the boundary between interior and exterior. From the overhead view, the boat reveals its full layout. The cabin divides the interior into distinct sections. Forward space opens toward the bow while aft space extends toward the stern. The hull below is designed for stability and smooth movement through water. This vessel appears built for leisure or fishing, with capacity for passengers and gear. Every element combines to create a functional craft ready for day trips or longer journeys across calm waters.
BOAT 02
Download contains one DWG file at true size. The file is easy to use and can be directly inserted into your plans, drawings, layouts, and CAD projects. By downloading this file, you agree to the License Terms.